Read the drawing for your decision.
The builder links a first-floor and a second-floor drawing to this public home ID and homesite. Both are shown together below. They are builder-linked design drawings, not an as-built survey or a guarantee of installed options.
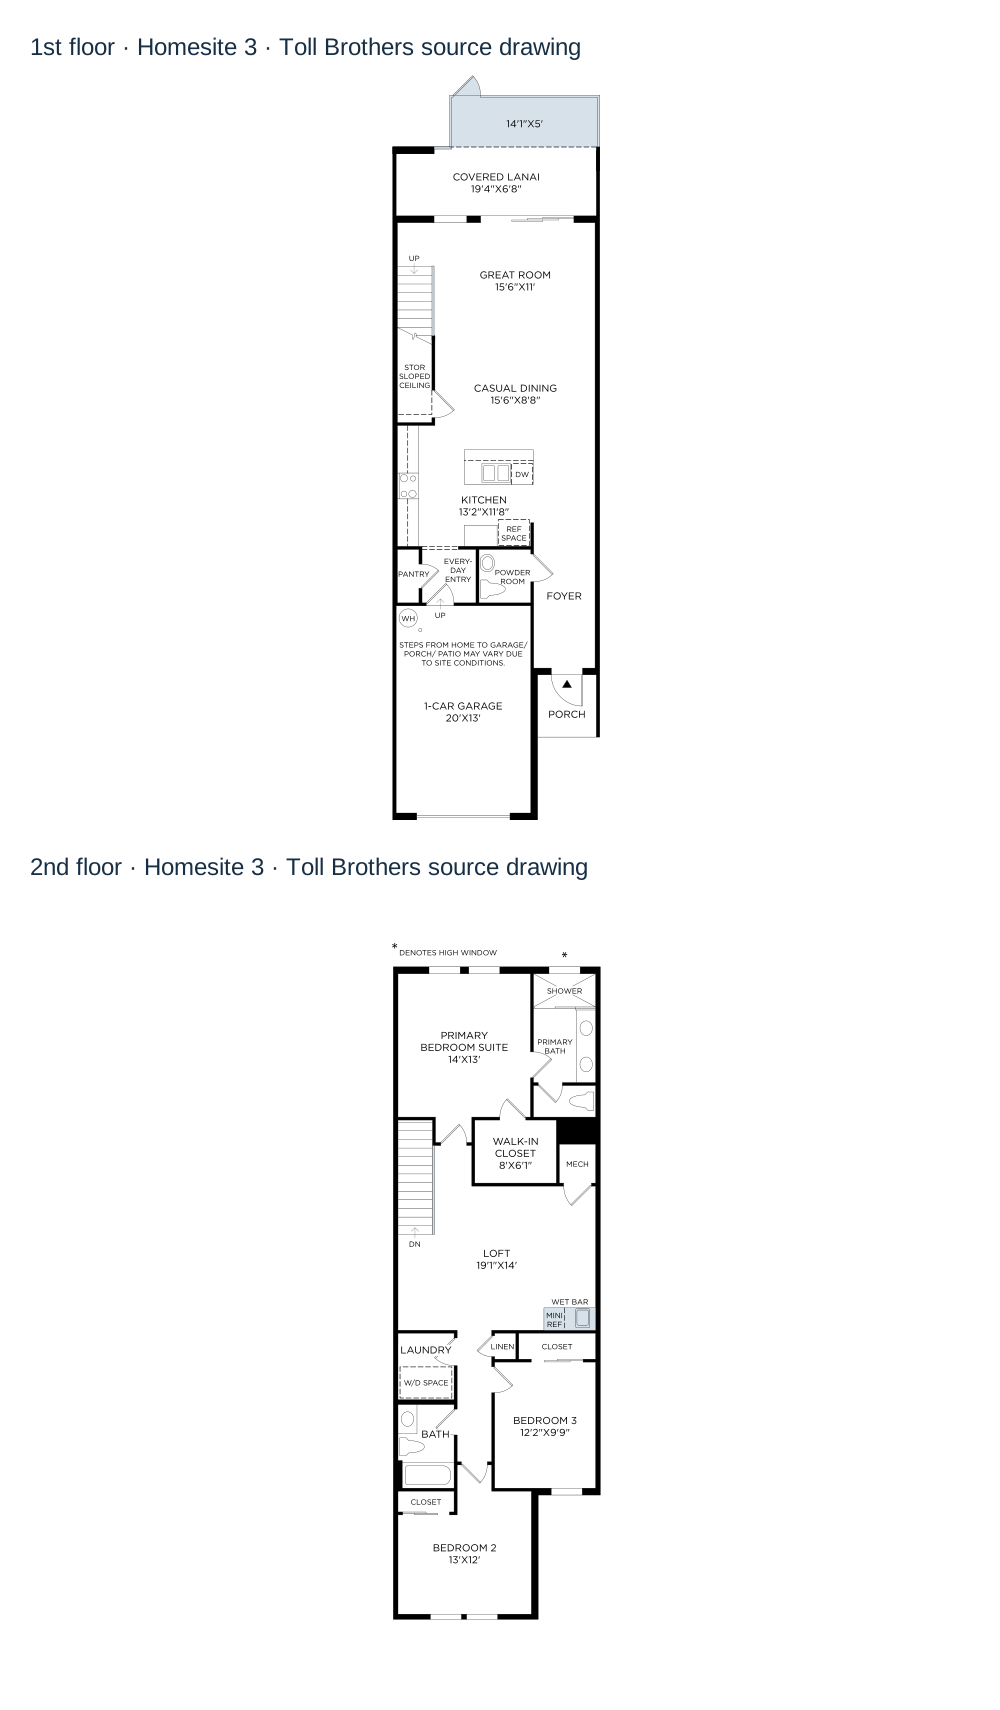
Toll Brothers links these two floor drawings to public home ID 287622, homesite 3. Both original drawings are shown in sequence; confirm the final contract drawings and installed options.
A decision tied to this homesite.
Homesite 3 is the Hines design with 3 bedrooms and 2.5 bathrooms across 1,944 published square feet. The builder places the primary bedroom on the second floor. Consider the trip between the garage, living spaces and the upstairs primary suite. The two original drawings make that routine easier to evaluate than an exterior rendering.
- Builder public home ID
- 287622
- Published timing label
- Quick Move-In 12/2026
- Builder listing title
- Hines Mediterranean
- Primary bedroom
- 2nd Floor
- Published stories
- 2
Builder feature wording
- Outdoor Living Patio
- Wet Bar
Confirm these claims in the exact home’s written specification.
Builder designer packet — illustrations, confirm the exact home (opens new tab)↗
Designer packets illustrate selections rather than completed-home photographs. Do not infer installed products or present condition from them.
Confirm this exact home on the official builder page (opens new tab)↗
Representative imagery
1 images
Swipe or scroll the images. Focus the strip to use arrow keys, Home or End. Open an image to enlarge it.
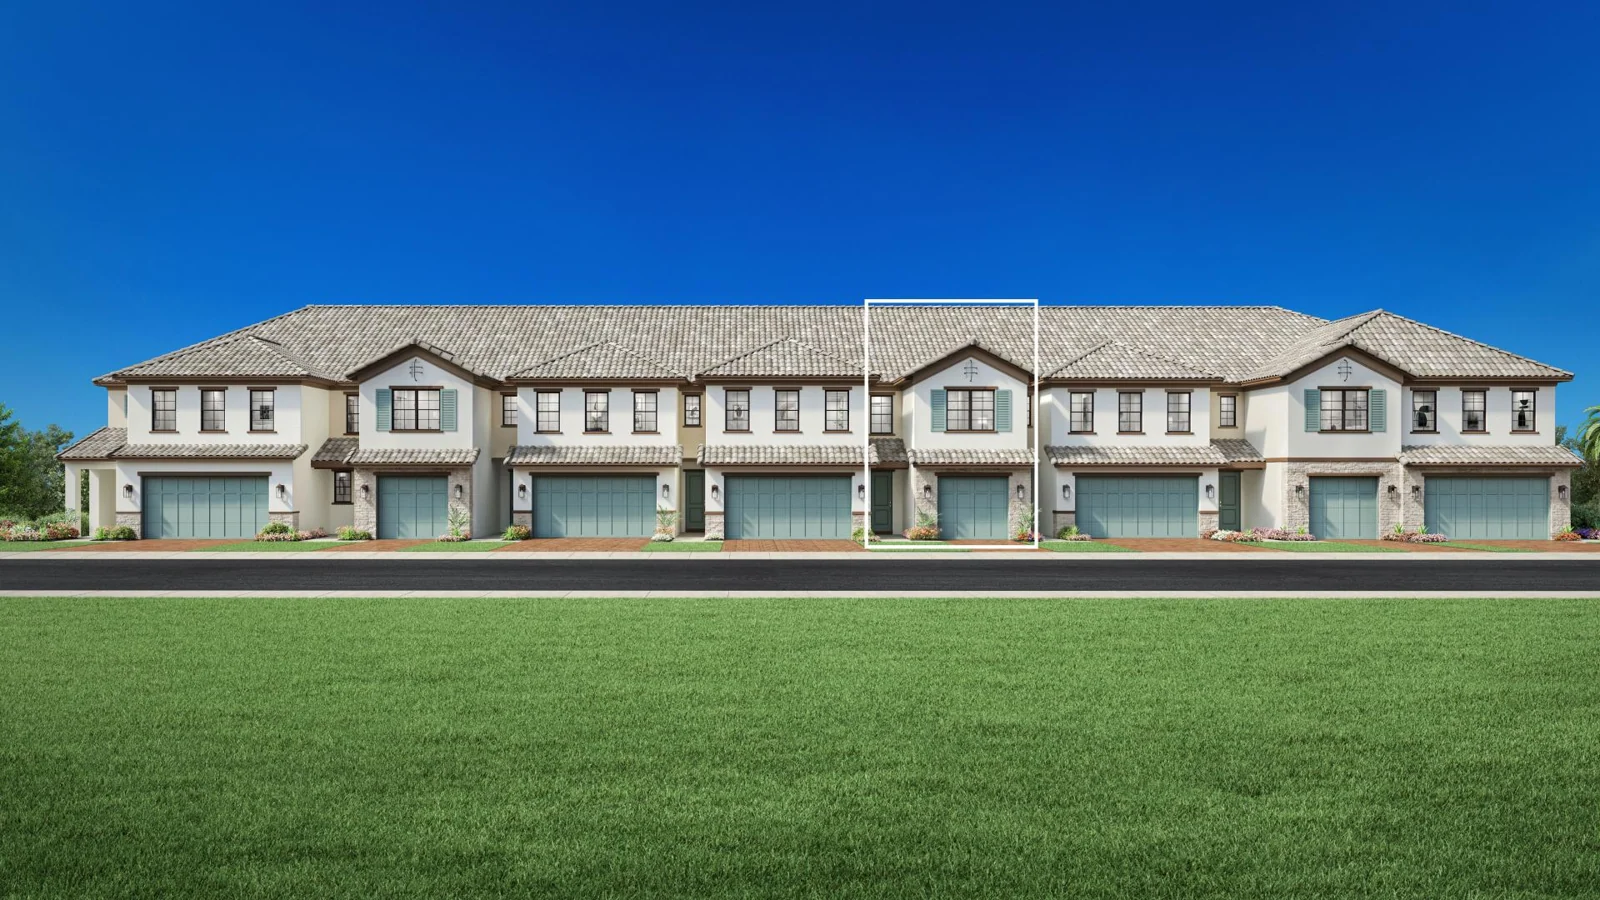 Representative exterior rendering
Original image source (opens new tab)↗