Summercrest
Consider every level.
Eight townhomes, four designs and a practical starting question: where do you want your primary bedroom?
Explore 8 homes ↓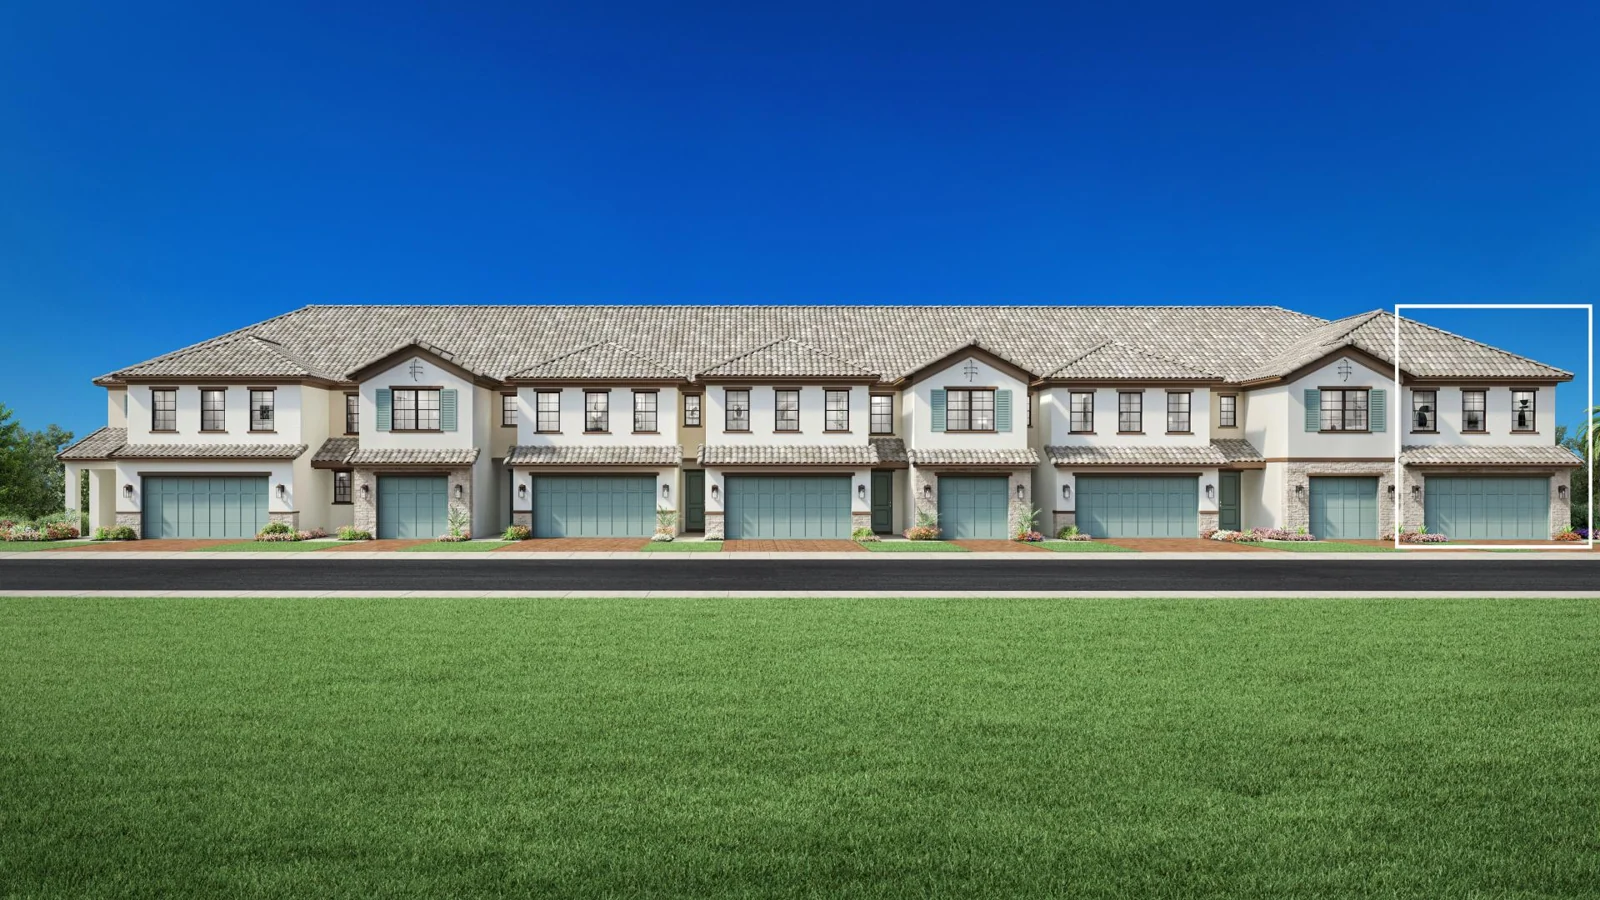 Representative exterior rendering
Upstairs or
downstairs?
Mandarin and Mandarin Elite place the primary suite on the first floor in these listings. Gardener and Hines place it on the second. Compare both floor drawings with how you carry groceries, work at home and use a guest room; the exterior does not answer those questions.
The builder’s timing labels include one move-in-ready home, six December 2026 quick move-ins and one January 2027 quick move-in. Those labels are planning information, not a confirmed handover date.
Find your homesite.
8 dated listings
Filters · all homes
Showing all 8 listings in this dated snapshot.
Mandarin Elite
3 homes in this dated snapshot
Mandarin Elite · 3 homes
| Builder reference | Homesite and published details |
|---|---|
| Representative exterior rendering | Mandarin Elite · Homesite 1 9030 Summercrest Blvd$829,000Builder advertised listing price 4 beds · 3.5 baths · 2,422 sq ft · 2-car garage Builder: Quick Move-In 1/2027Source checked October 7, 2026 at 5:52 PM UTC Drawings, source details & inquiry → |
| Representative exterior rendering | Mandarin Elite · Homesite 7 9042 Summercrest Blvd$852,000Builder advertised listing price 4 beds · 3.5 baths · 2,422 sq ft · 2-car garage Builder: Quick Move-In 12/2026Source checked October 7, 2026 at 5:52 PM UTC Drawings, source details & inquiry → |
| Representative exterior rendering | Mandarin Elite · Homesite 120 21250 Estiva Villa Cir$843,000Builder advertised listing price 4 beds · 3.5 baths · 2,422 sq ft · 2-car garage Builder: Move-In ReadySource checked October 7, 2026 at 5:52 PM UTC Drawings, source details & inquiry → |
Gardener
2 homes in this dated snapshot
Gardener · 2 homes
| Builder reference | Homesite and published details |
|---|---|
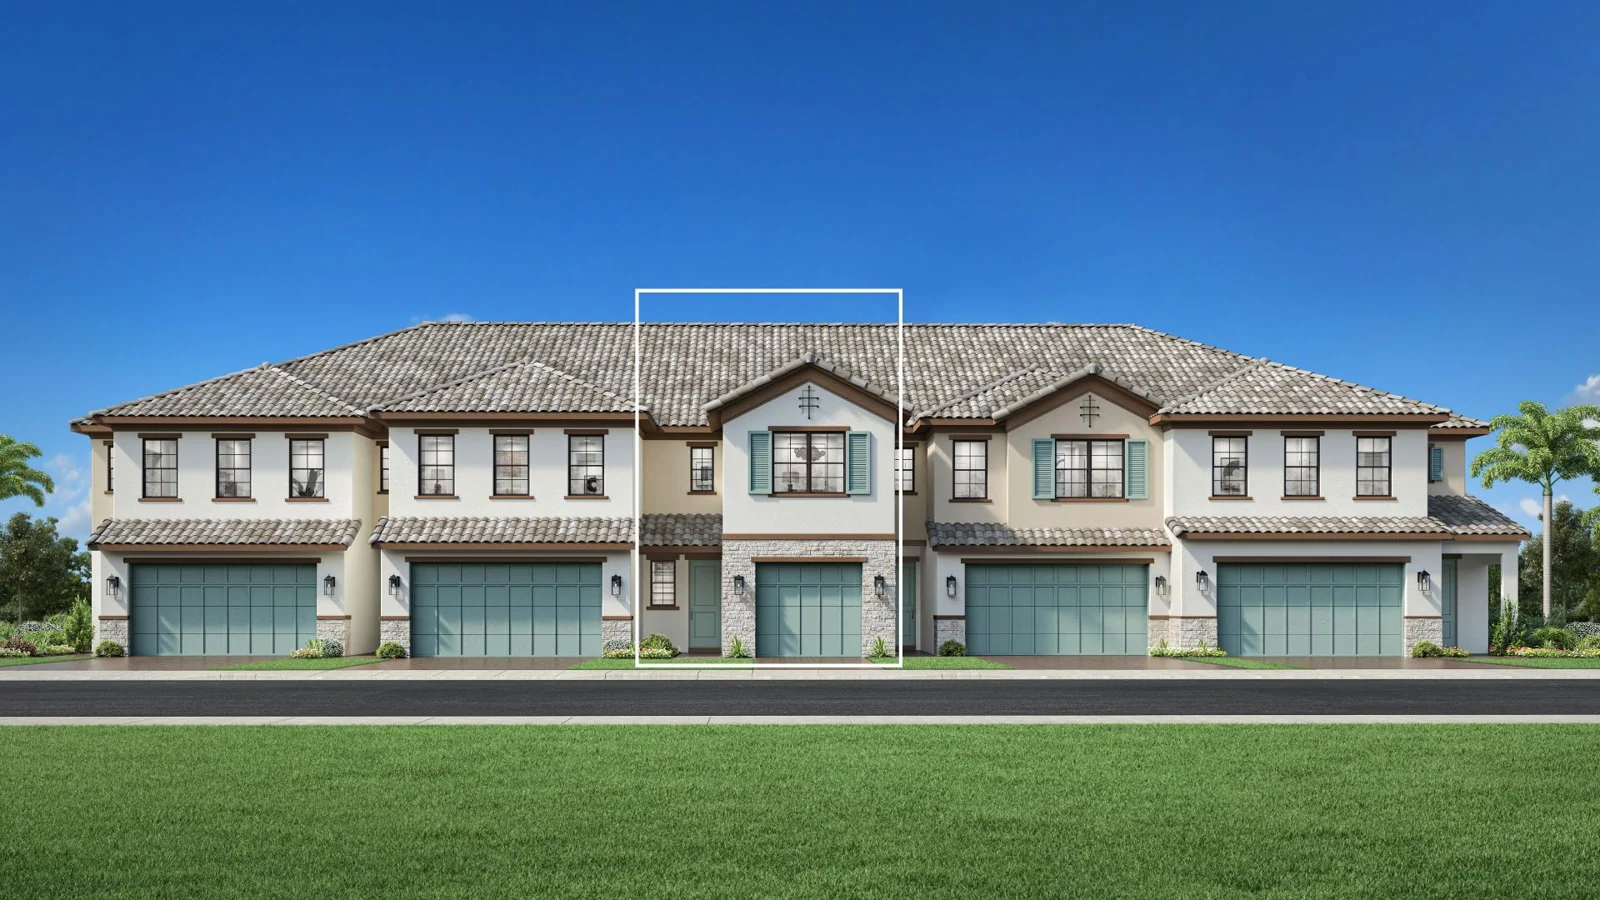 Representative exterior rendering | Gardener · Homesite 2 9032 Summercrest Blvd$629,000Builder advertised listing price 3 beds · 2.5 baths · 2,156 sq ft · 1-car garage Builder: Quick Move-In 12/2026Source checked October 7, 2026 at 5:52 PM UTC Drawings, source details & inquiry → |
| Representative exterior rendering | Gardener · Homesite 6 9040 Summercrest Blvd$684,000Builder advertised listing price 3 beds · 2.5 baths · 2,156 sq ft · 1-car garage Builder: Quick Move-In 12/2026Source checked October 7, 2026 at 5:52 PM UTC Drawings, source details & inquiry → |
Hines
1 homes in this dated snapshot
Hines · 1 homes
| Builder reference | Homesite and published details |
|---|---|
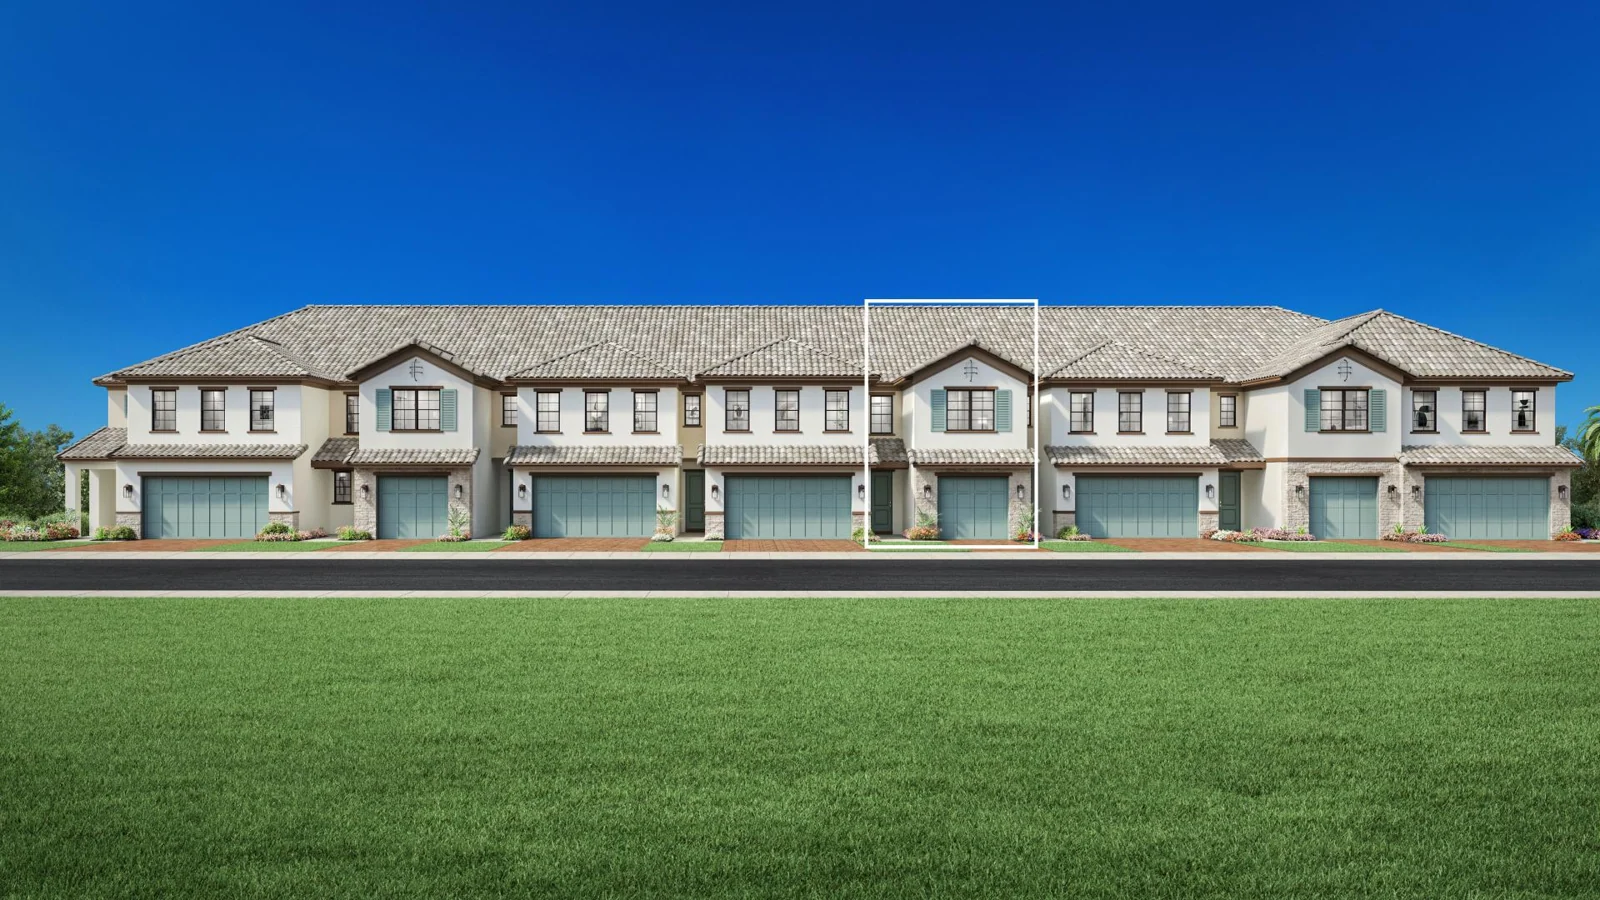 Representative exterior rendering | Hines · Homesite 3 9034 Summercrest Blvd$619,000Builder advertised listing price 3 beds · 2.5 baths · 1,944 sq ft · 1-car garage Builder: Quick Move-In 12/2026Source checked October 7, 2026 at 5:52 PM UTC Drawings, source details & inquiry → |
Mandarin
2 homes in this dated snapshot
Mandarin · 2 homes
| Builder reference | Homesite and published details |
|---|---|
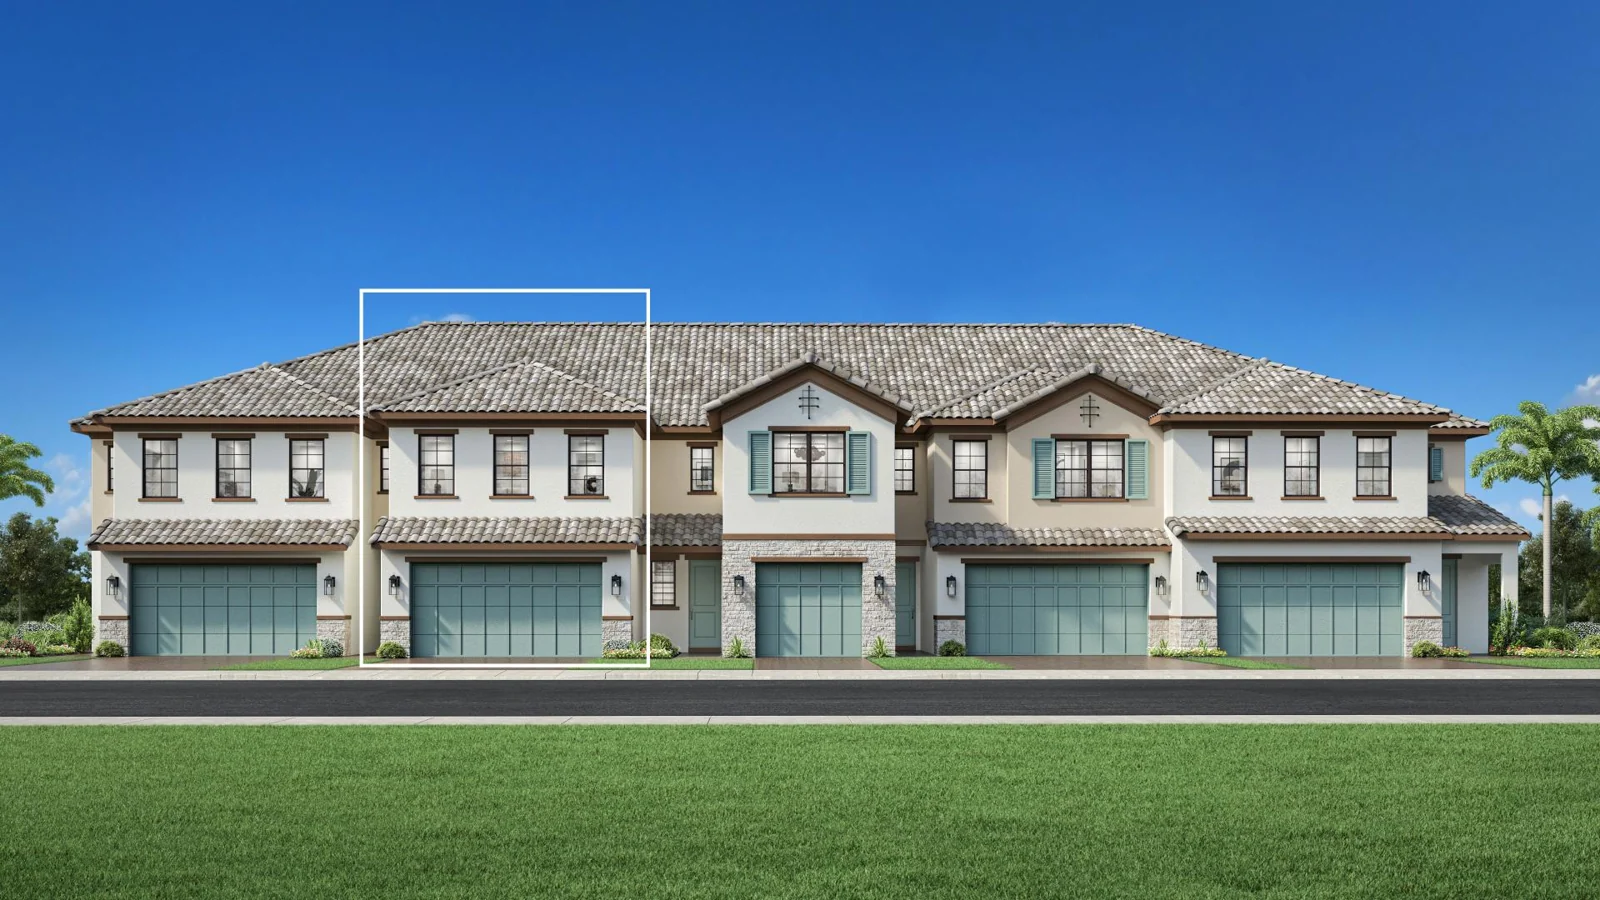 Representative exterior rendering | Mandarin · Homesite 4 9036 Summercrest Blvd$786,000Builder advertised listing price 4 beds · 3.5 baths · 2,395 sq ft · 2-car garage Builder: Quick Move-In 12/2026Source checked October 7, 2026 at 5:52 PM UTC Drawings, source details & inquiry → |
| Representative exterior rendering | Mandarin · Homesite 5 9038 Summercrest Blvd$773,000Builder advertised listing price 4 beds · 3.5 baths · 2,395 sq ft · 2-car garage Builder: Quick Move-In 12/2026Source checked October 7, 2026 at 5:52 PM UTC Drawings, source details & inquiry → |
No homes match your filters.
Reset to see every dated listing; filters do not establish availability.
Models and renderings
4 images
Open a source image to enlarge it. In the enlarged viewer, use Next/Previous or the left/right arrow keys. Press Escape to close.
Open a labeled album to browse its references. Enlarged images retain their source, caption and classification; Next and Previous also reach the other retained imagery.
Elevation reference board — 4 images
Elevation reference board
Representative exterior renderingOriginal image source (opens new tab)↗
Representative exterior renderingOriginal image source (opens new tab)↗
Representative exterior renderingOriginal image source (opens new tab)↗
Representative exterior renderingOriginal image source (opens new tab)↗
No photograph in this batch is verified as the actual listed address. Model photos and architectural renderings illustrate design ideas; landscaping, finishes and installed options may differ.
Retained plan drawings
Open a homesite guide for its retained builder references and source cautions. Drawings and model imagery describe a design; they do not establish this listed home’s installed options.