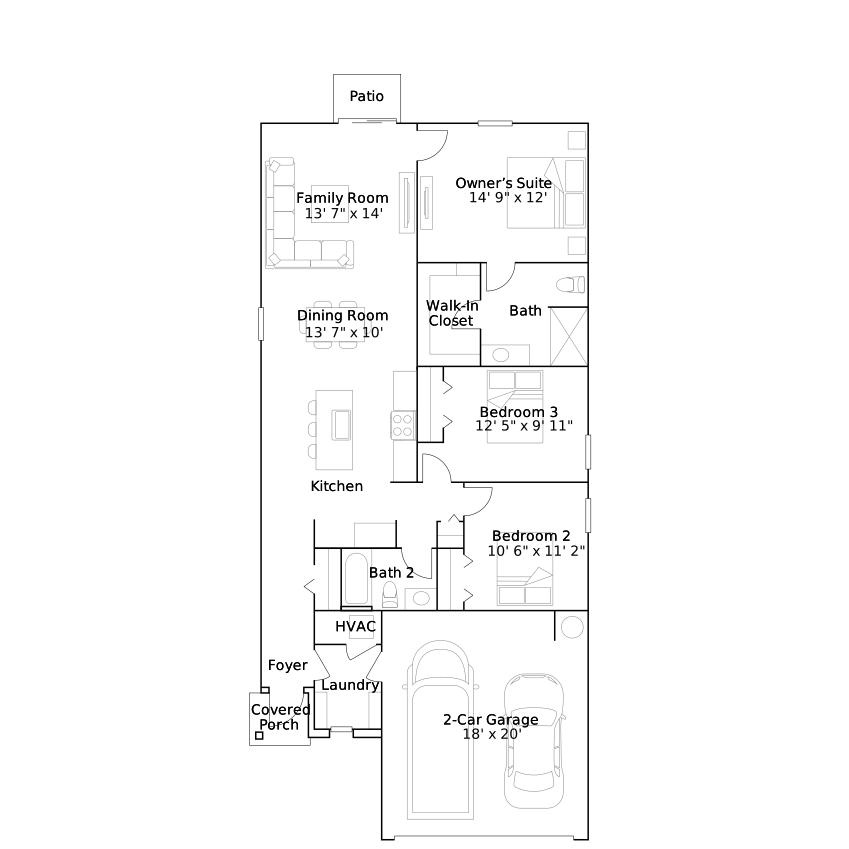
Belmont has the lowest advertised Lennar price in this dated Gatherpoint set. Its three-bedroom, two-bath specification offers a smaller starting point than the four- and five-bedroom Americana listings. The ready label conflicts with November 19 completion wording, so ask for the actual readiness milestone before planning a move.
Builder source status
Move-in ready
Estimated completion
11/19/2026
Builder home ID
23330600010
Builder says “Move-in ready” and also estimates completion 11/19/2026. These labels conflict; confirm readiness before arranging a move.
Scroll or swipe the strip. Use the buttons or focus the strip and use ← / →, Home or End. Open an image to enlarge it.
Model photo01 Kitchen
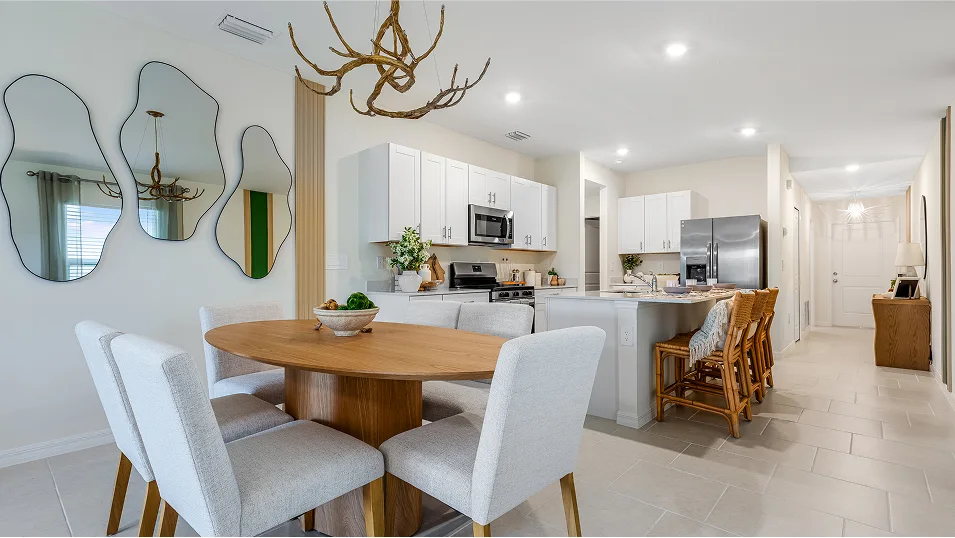
At the focal point of this modern kitchen is a versatile center island to serve bar-style meals and caffeinated beverages, while designer-selected cabinets provide ample storage space. Image source ↗Model photo02 Kitchen
Cooking area shown in a model photo with a range and microwave. Listed-home appliances and finishes require confirmation. Image source ↗Model photo03 Dining Room
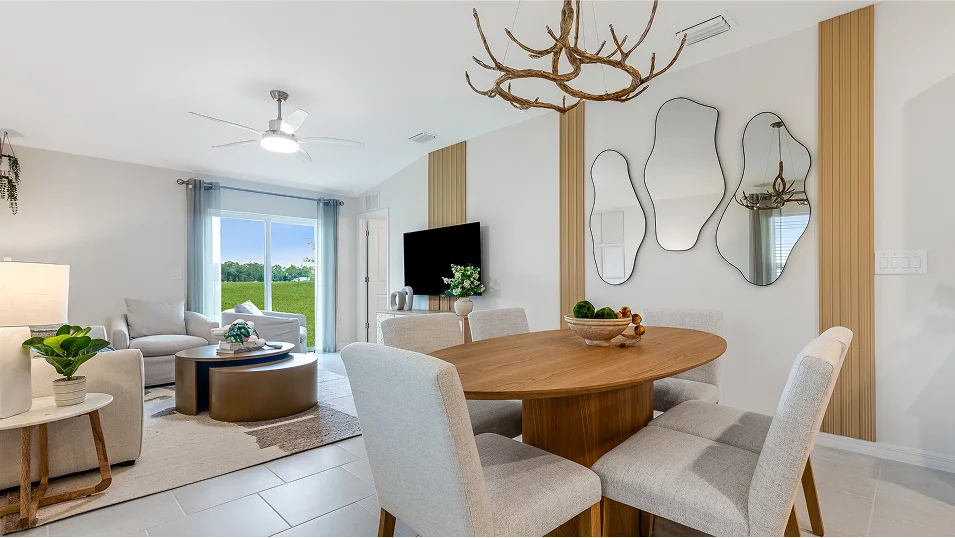
In an ideal location, this dining room facilitates hosting everyday meals with loved ones and transitioning into the family room for entertainment. Image source ↗Model photo04 Dining Room Image source ↗Model photo05 Family Room
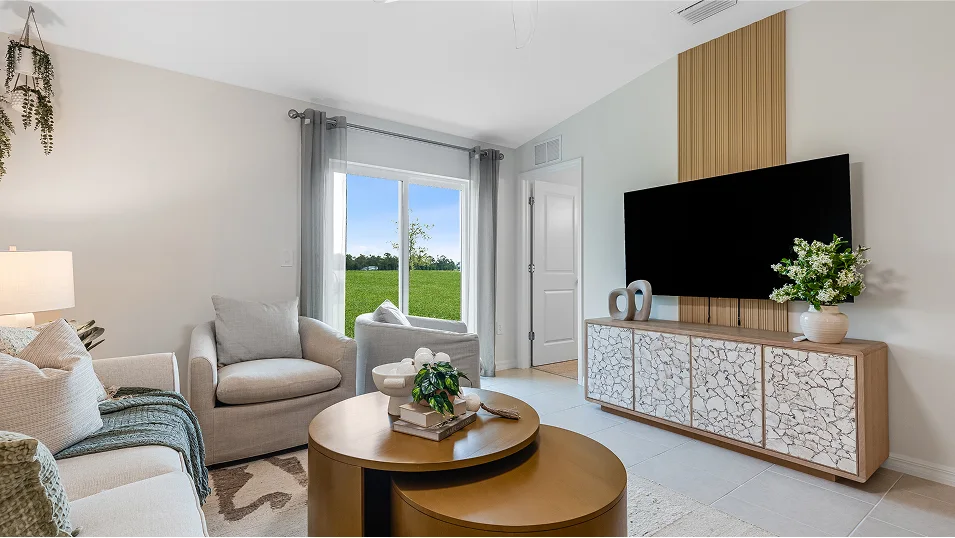
Located at the back of the home, the family room is made for relaxing, hanging out and creating cherished memories with loved ones. Image source ↗Model photo06 Family Room
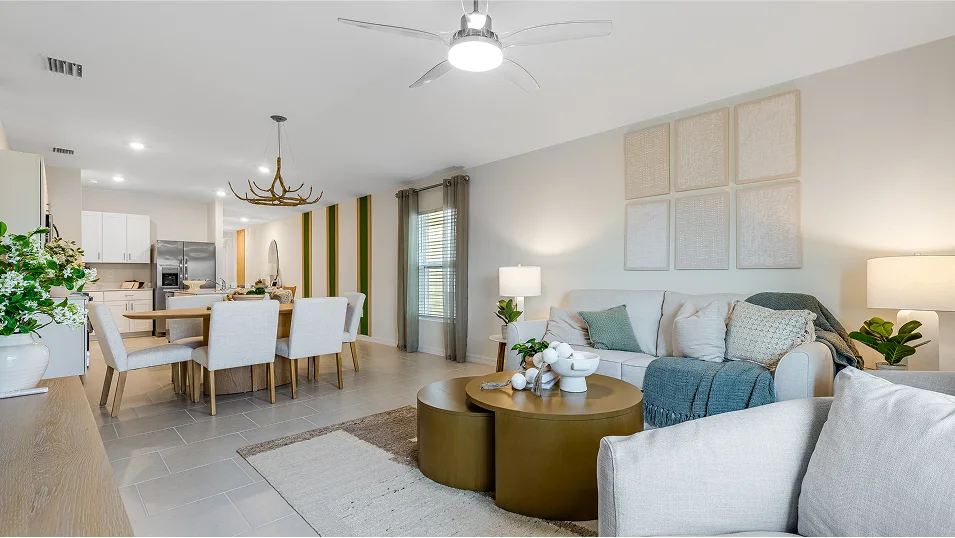
The family room is designed for seamless entertaining and relaxation in the heart of the home Image source ↗Model photo07 Owner’s Suite
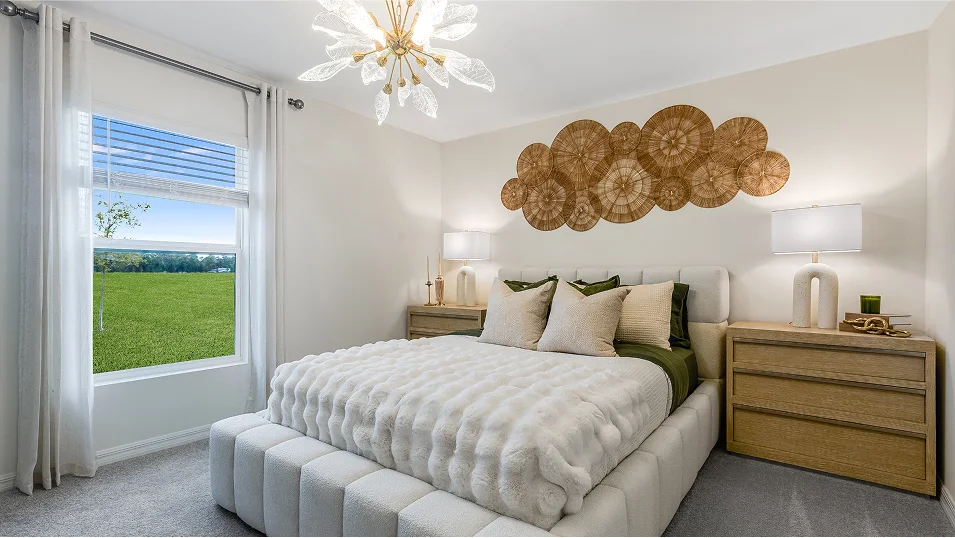
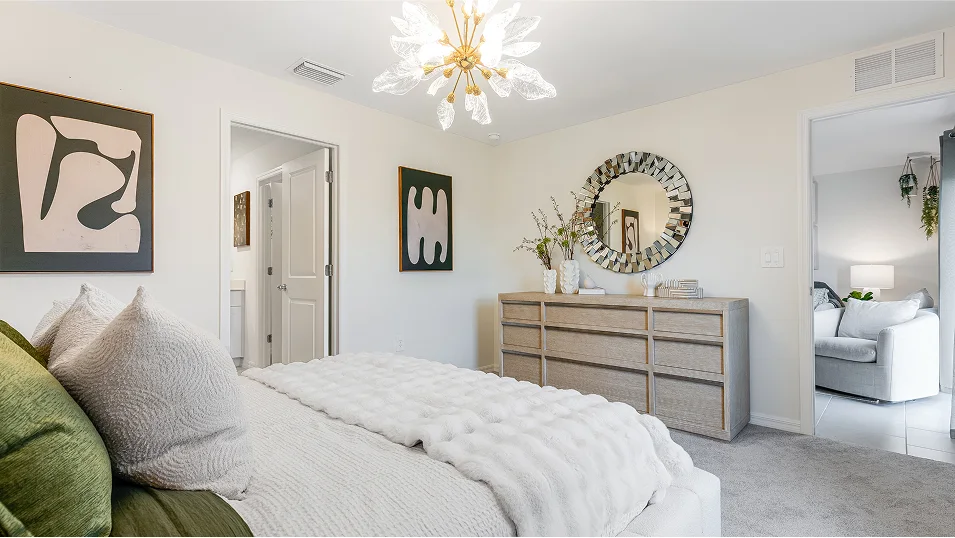
The owner’s suite enjoys the largest bedroom in the home, fit for a king-sized bed to provide restful nights of sleep. It includes a private full-sized bathroom and a spacious walk-in closet. Image source ↗Model photo08 Owner’s Suite Image source ↗Model photo09 Owner’s Suite
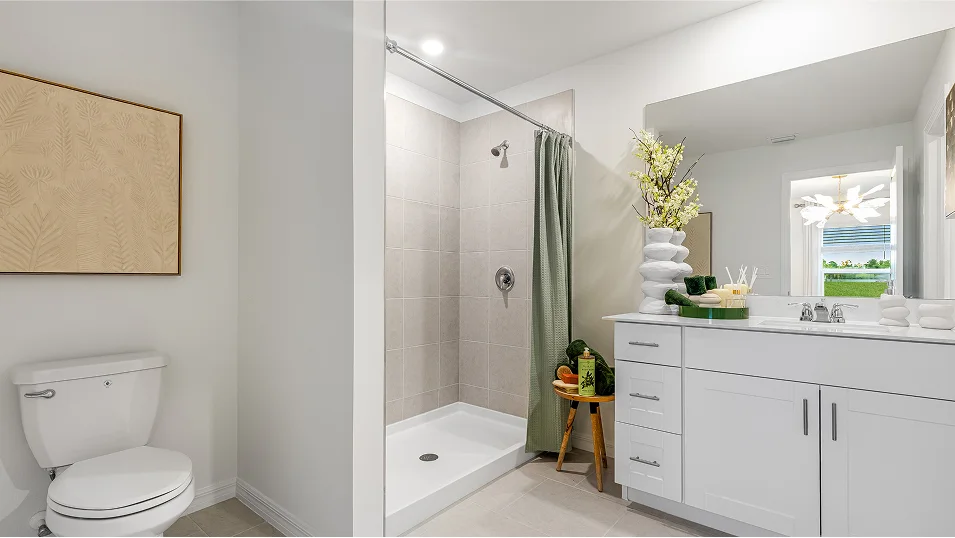
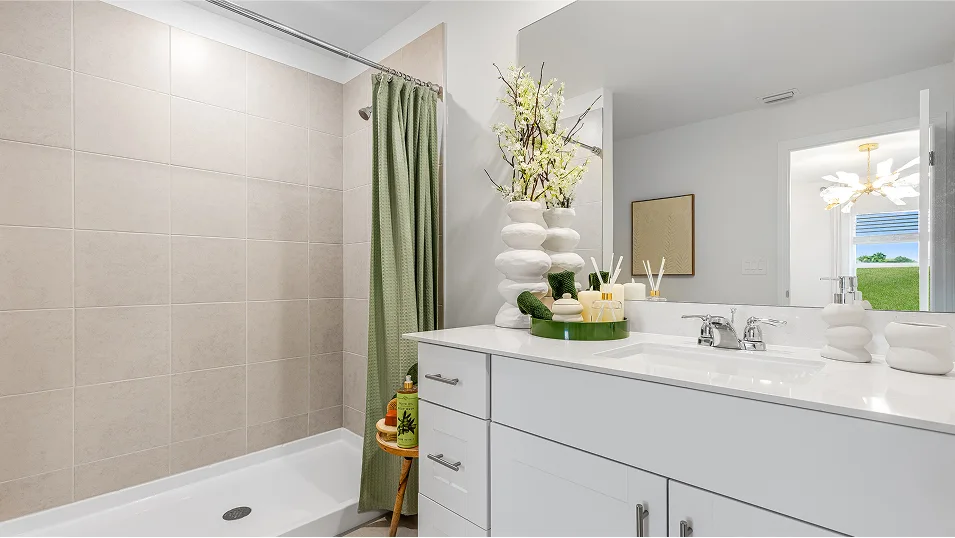
The en-suite bathroom features a stylish vanity with a plate glass mirror Image source ↗Model photo10 Owner’s Suite
The walk-in shower with ceramic tile surround enables homeowners to prepare for the day and night with ease Image source ↗Model photo11 Owner’s Suite
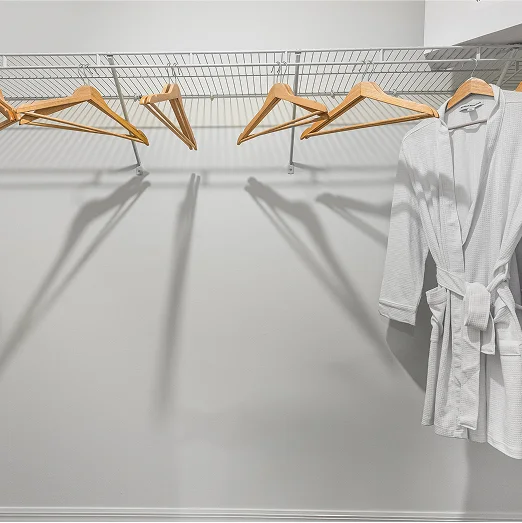
A large walk-in closet with mesh-wire shelving provides abundant room to store wardrobes, shoes, accessories and much more Image source ↗Model photo12 Laundry Room
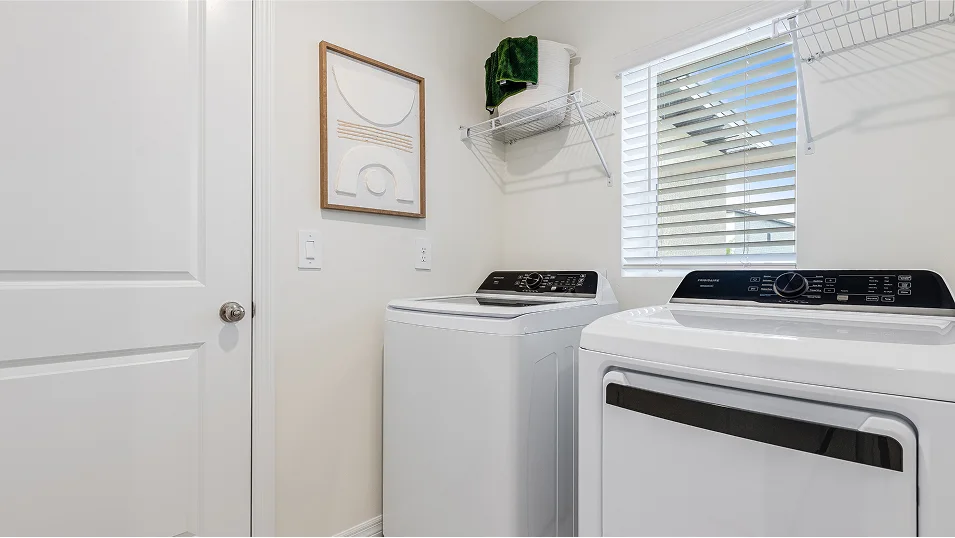
Model photo showing a laundry room with shelving, washer and dryer. Appliances and finishes for a listed home require confirmation. Image source ↗Model photo13 Bathroom 2
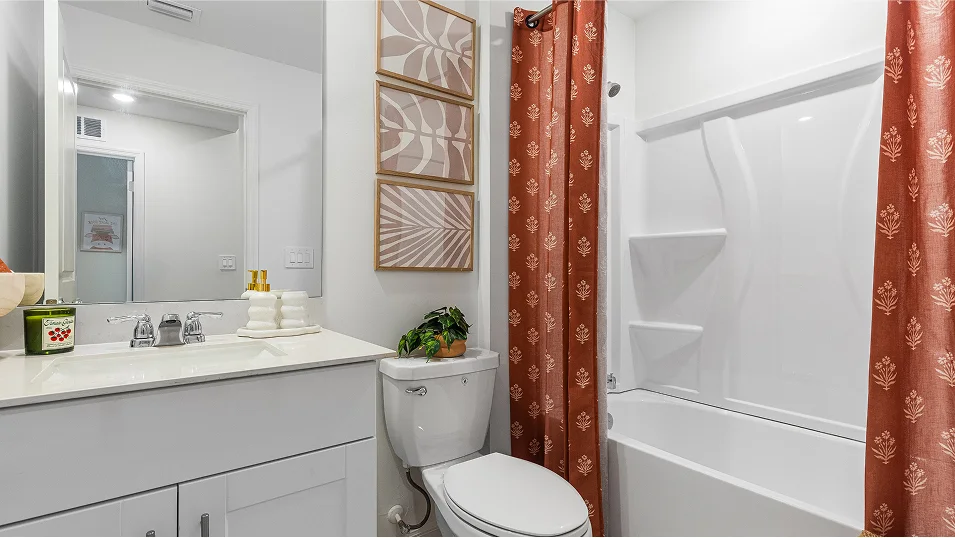
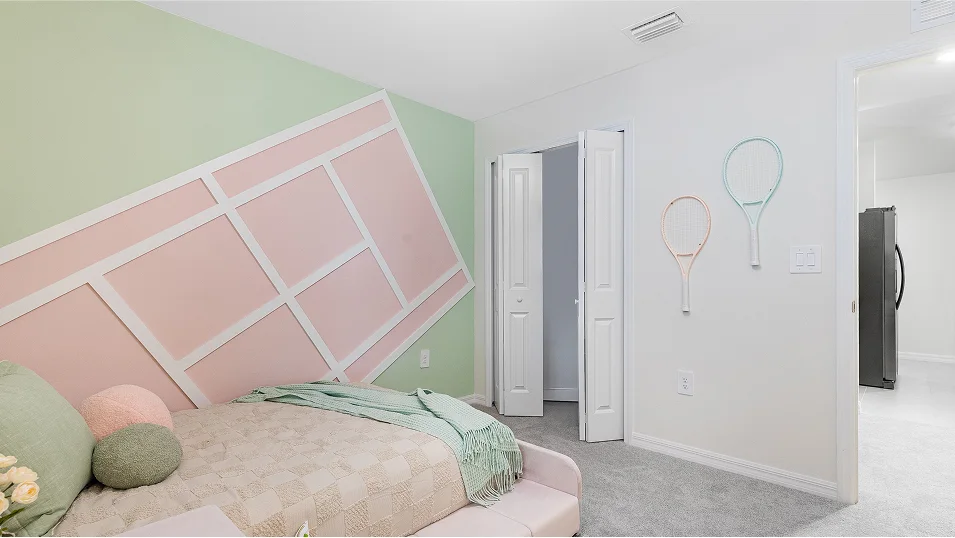
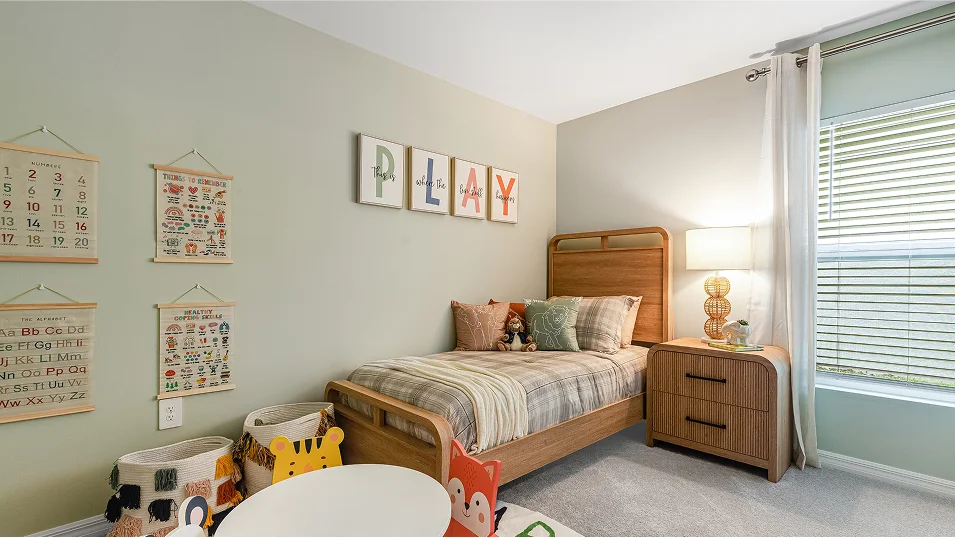
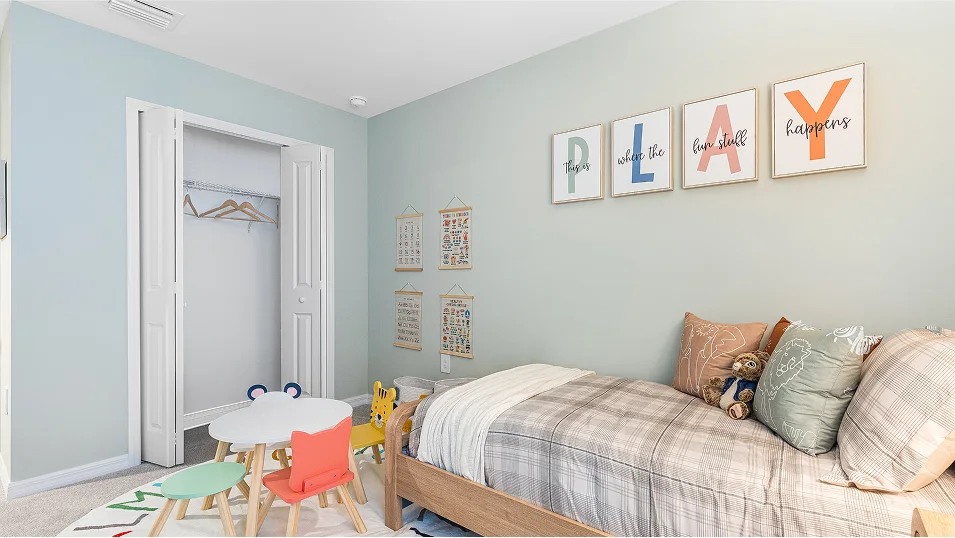
This full-sized bathroom is situated near the secondary bedrooms in a well-thought-out design to promote balanced living. Image source ↗Model photo14 Bedroom 2
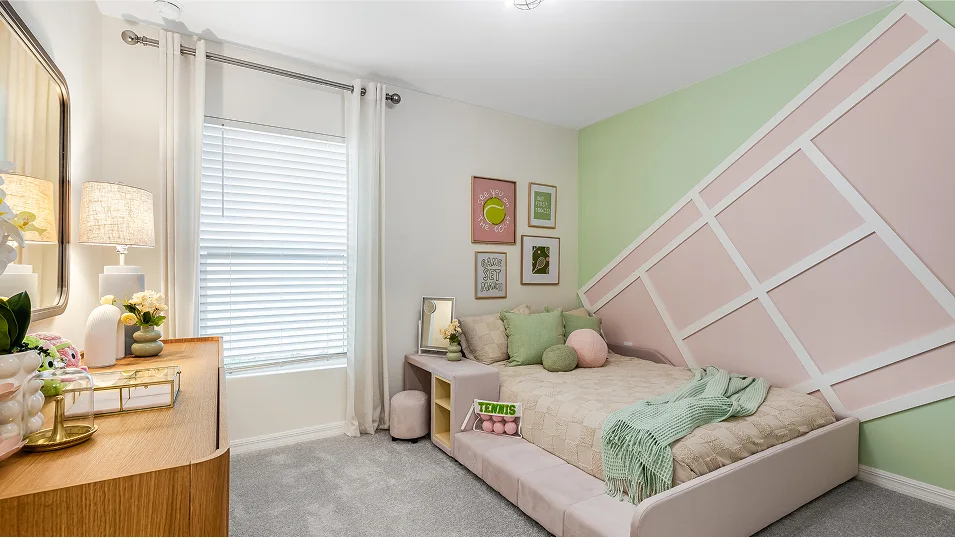
Two secondary bedrooms provide family members with ample personal space and privacy after a busy day. Image source ↗Model photo15 Bedroom 2
The secondary bedrooms include a practical closet to store wardrobes Image source ↗Model photo16 Bedroom 3
This retreat is the larger of the two secondary bedrooms, capable of accommodating numerous furnishings. Image source ↗Model photo17 Bedroom 3 Image source ↗
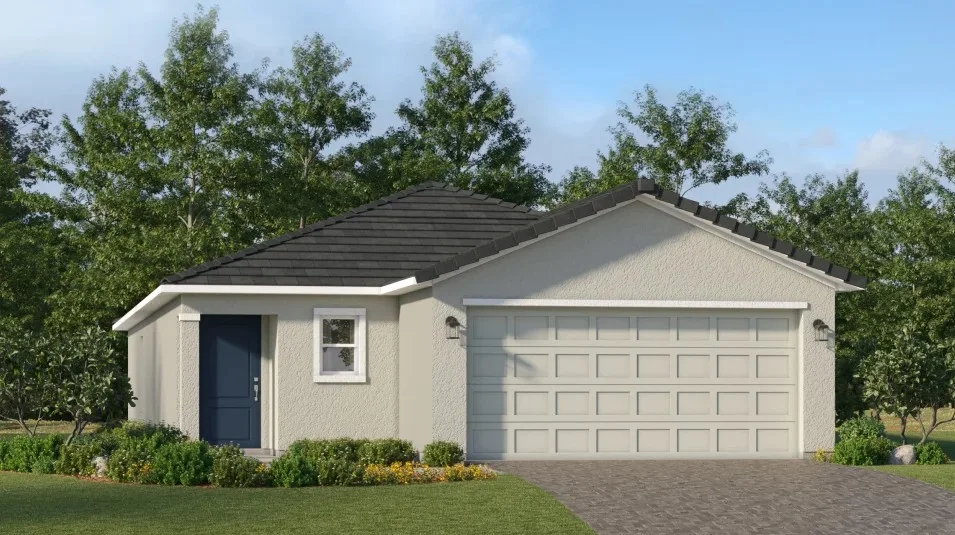 Builder rendering
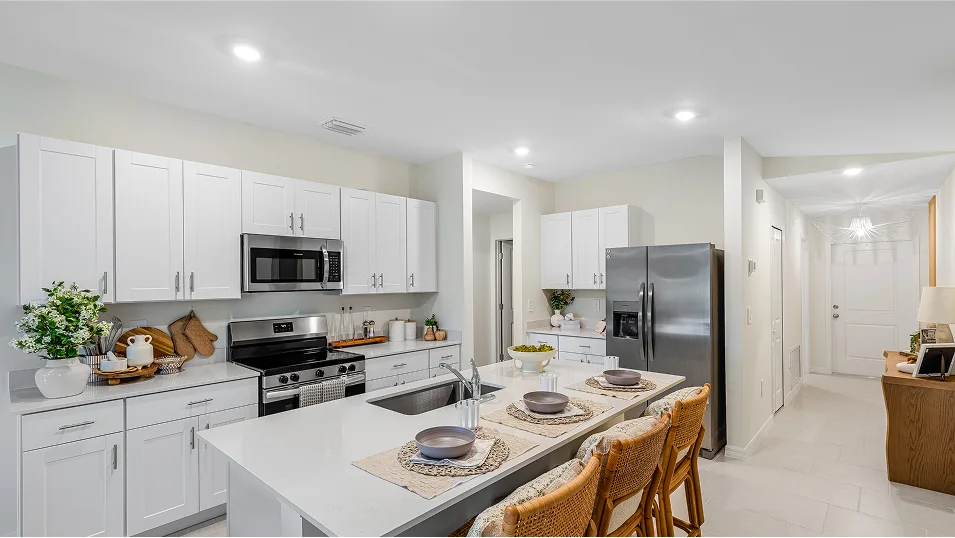 Model photo
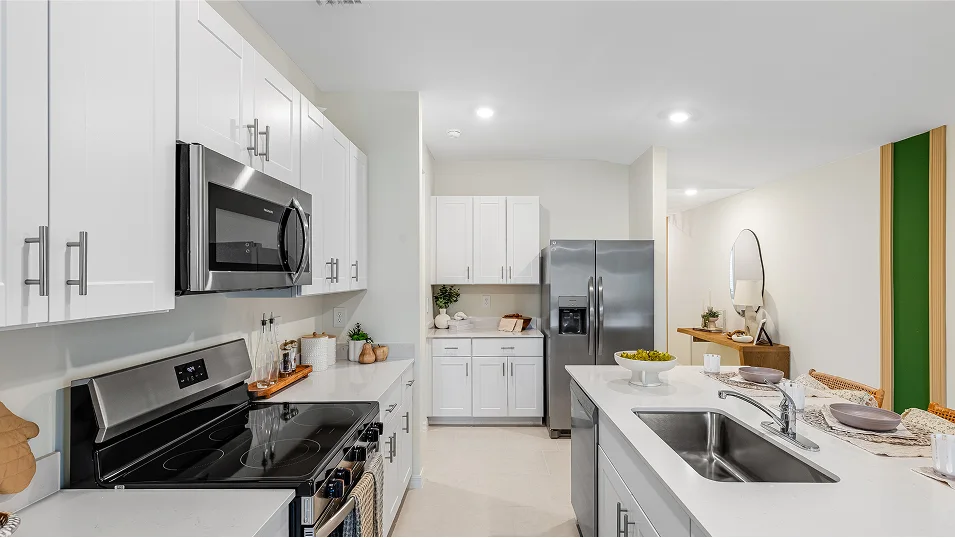 Model photo
 Model photo
 Model photo
 Model photo
 Model photo
 Model photo
 Model photo
 Model photo
 Model photo
 Model photo
 Model photo
 Model photo
 Model photo
 Model photo
 Model photo
 Model photo