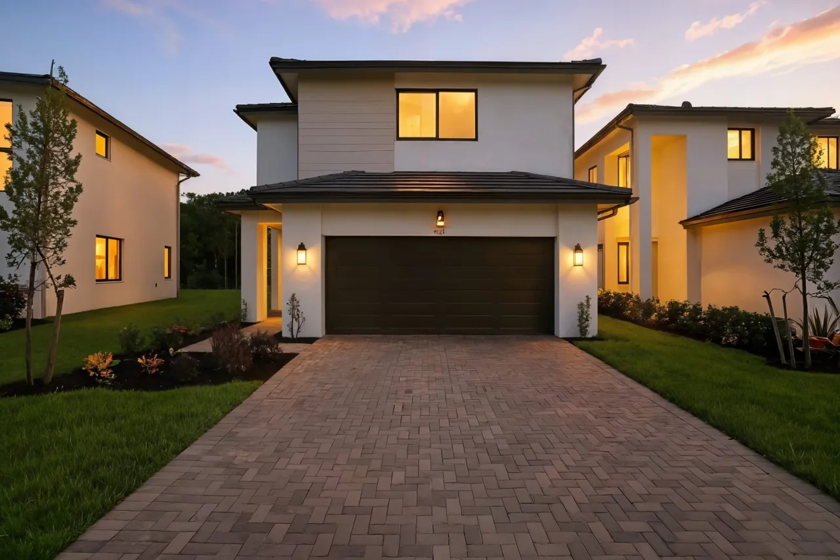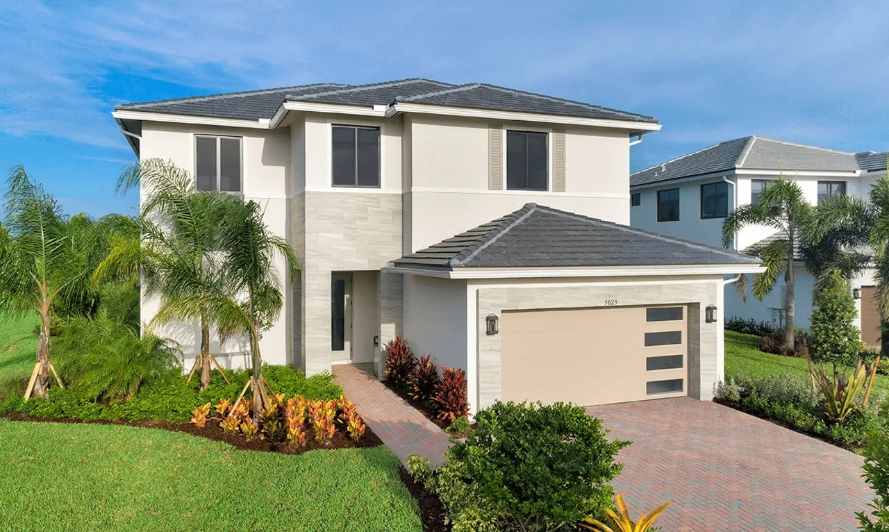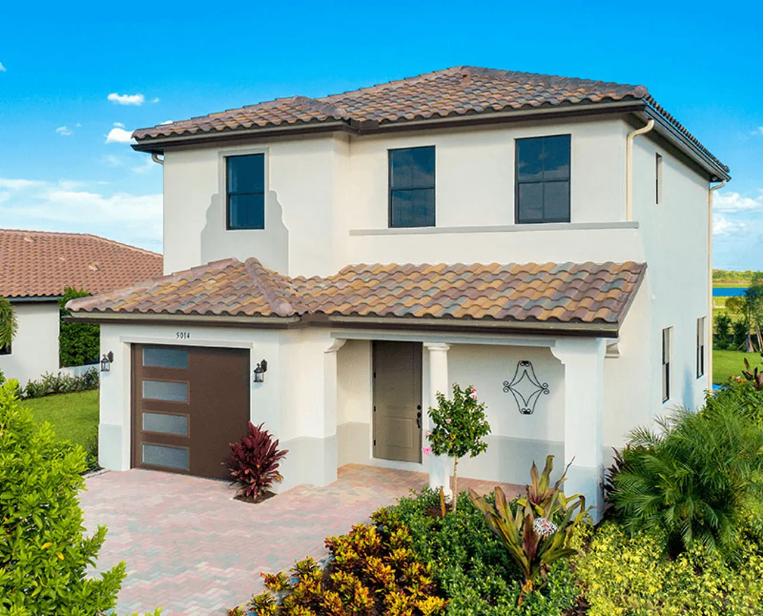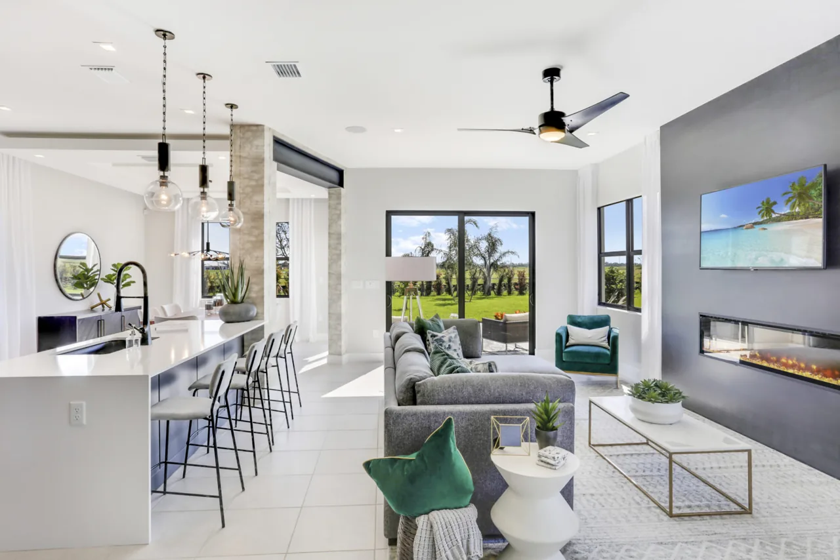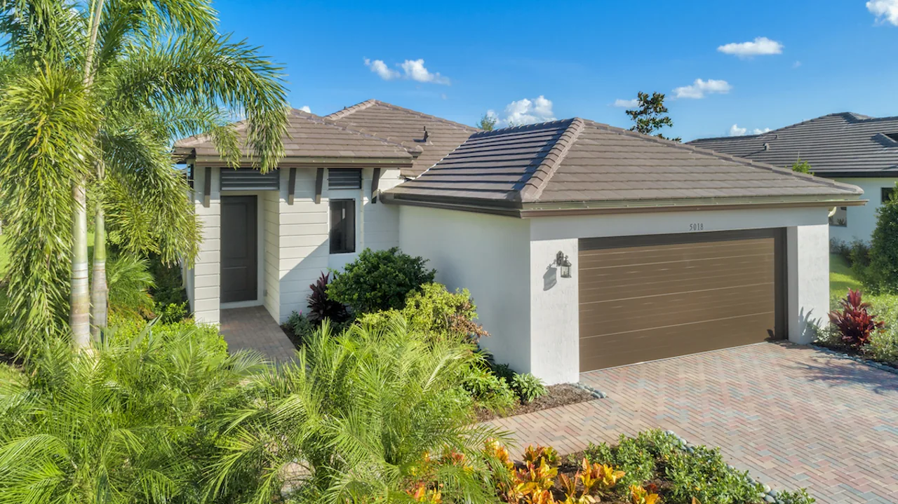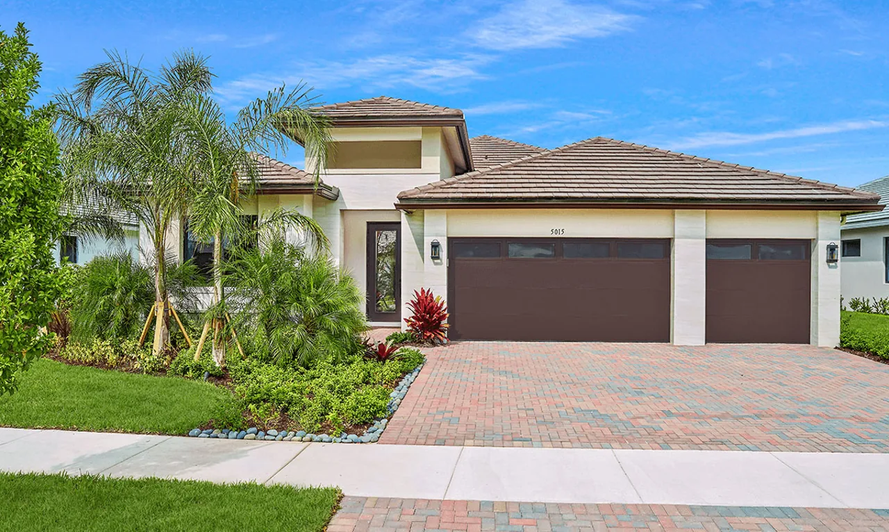
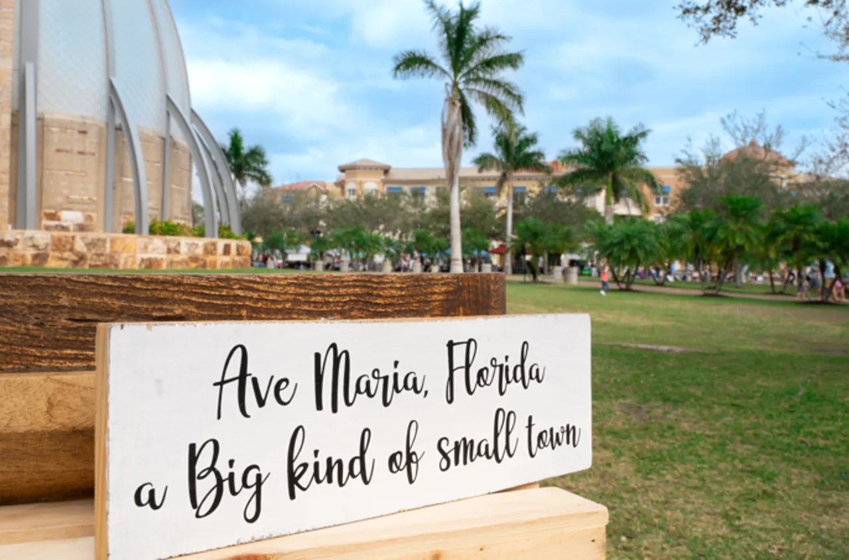
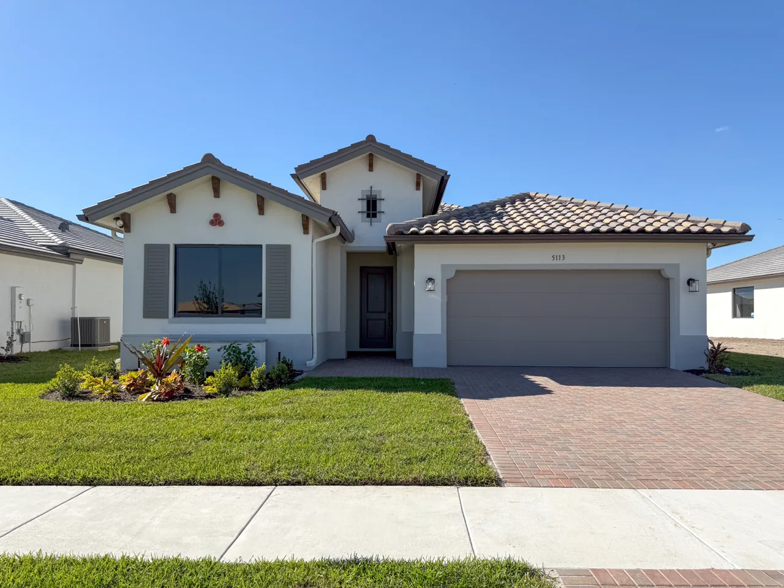
Listing image — exact home unconfirmedCC Homes · Maple Ridge
Cascada · Homesite SW3-505
5837 Agostino Way
$441,186Builder listed price
3 beds · 2.5 baths · 1,826 sq ft
Source checked 2026-10-07
Room to find your rhythm.
Maple Ridge’s five unsold public listings include one- and two-story layouts. The 4816 Gambero Way listing describes a ground-floor owner’s suite; the Agostino Way homes carry November readiness wording. Compare the plans alongside their dated status before narrowing a shortlist.
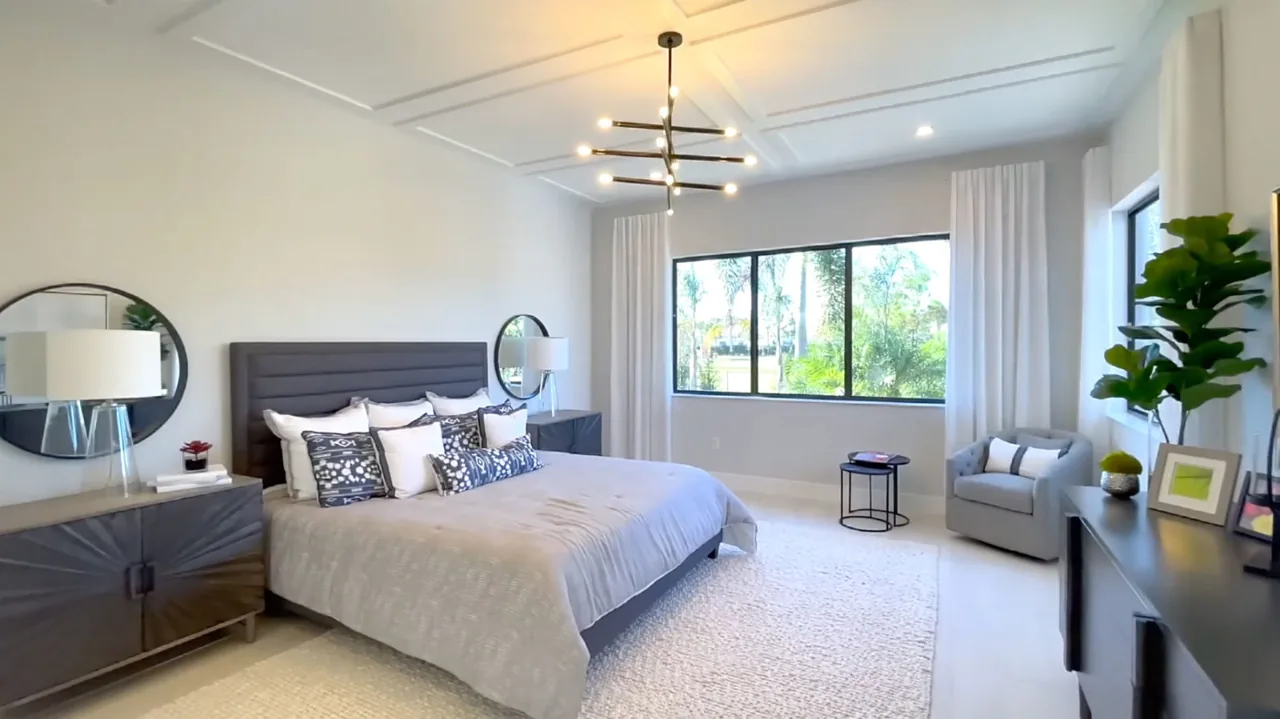
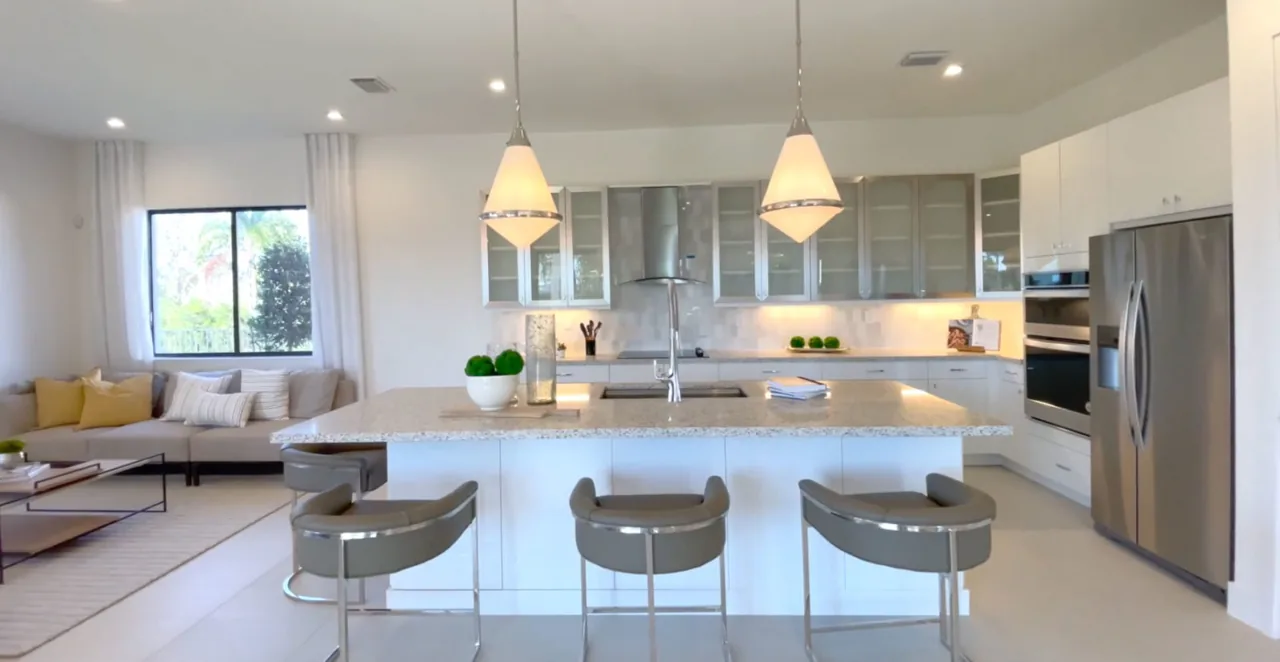
Model photoConceptual layouts; homesite options can differ.
5 dated listings
Showing all 5 listings in this dated snapshot.
Listing image — exact home unconfirmedCC Homes · Maple Ridge
Cascada · Homesite SW3-505
$441,186Builder listed price
3 beds · 2.5 baths · 1,826 sq ft
Source checked 2026-10-07
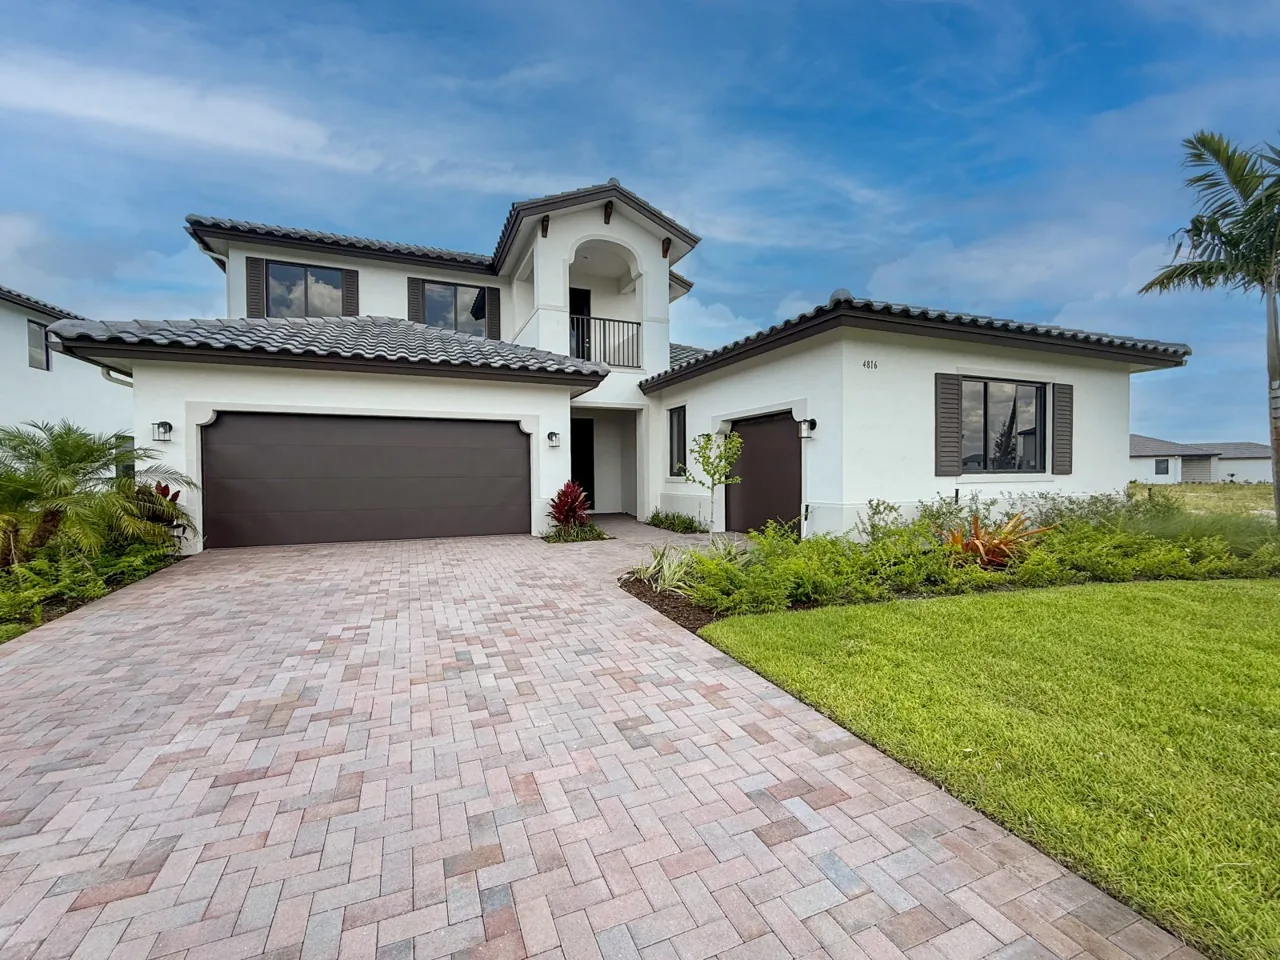
Similar home photoCC Homes · Maple Ridge
Fairmont · Homesite MR8-012
$521,617Builder listed price
3 beds · 2.5 baths · 2,028 sq ft
Source checked 2026-10-07
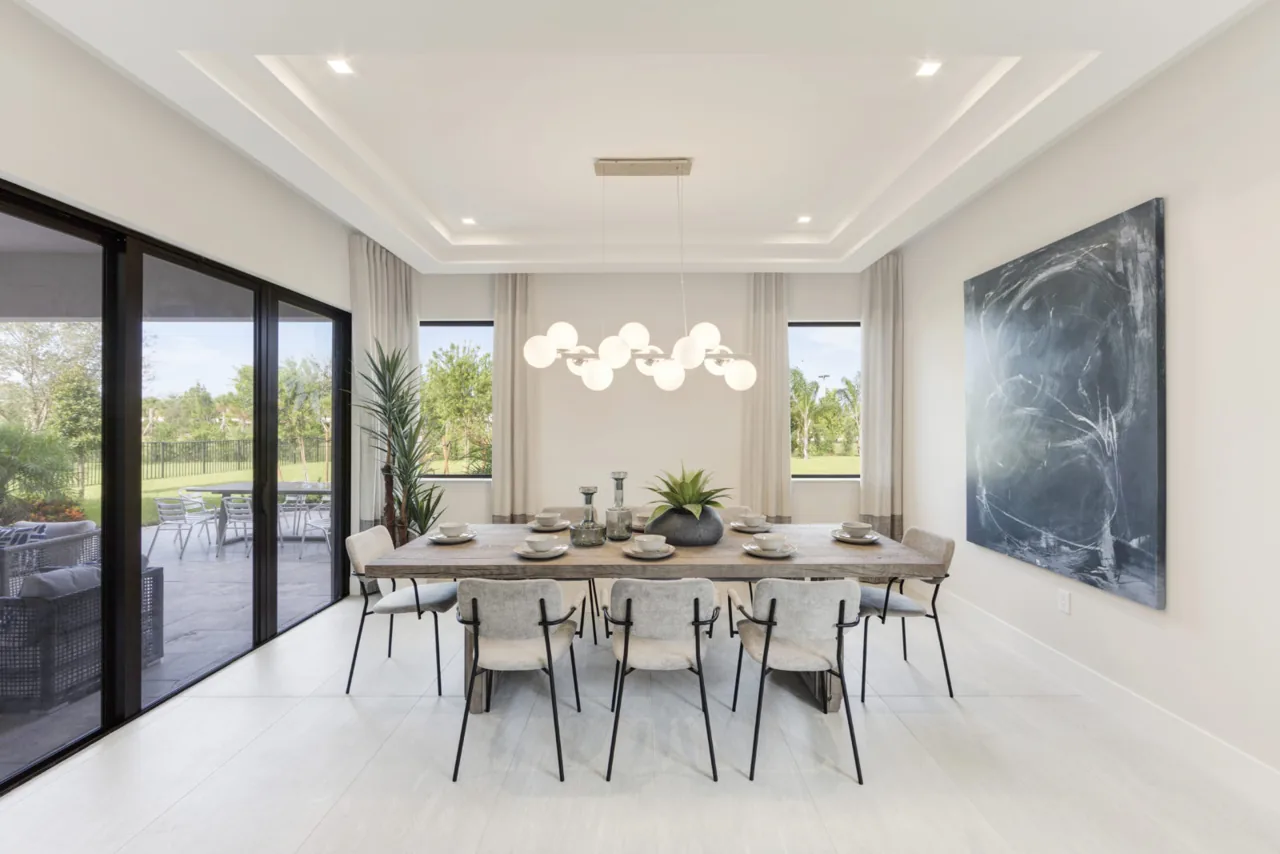
Listing image — exact home unconfirmedCC Homes · Maple Ridge
Harbour · Homesite MR8A-21
$699,000Builder price-drop label
4 beds · 3.5 baths · 3,522 sq ft
Source checked 2026-10-07
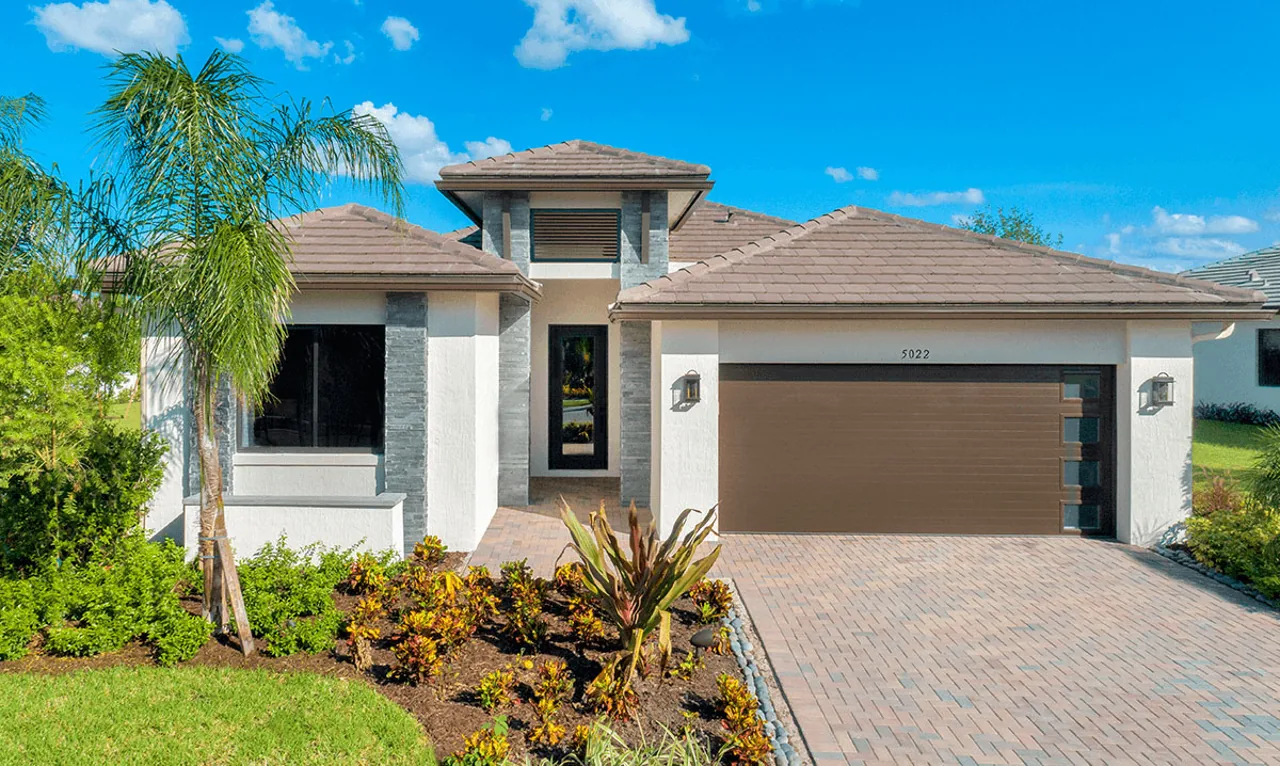
Similar home photoCC Homes · Maple Ridge
Doheny · Homesite SW3-506
$452,949Builder listed price
3 beds · 2.5 baths · 2,047 sq ft
Source checked 2026-10-07
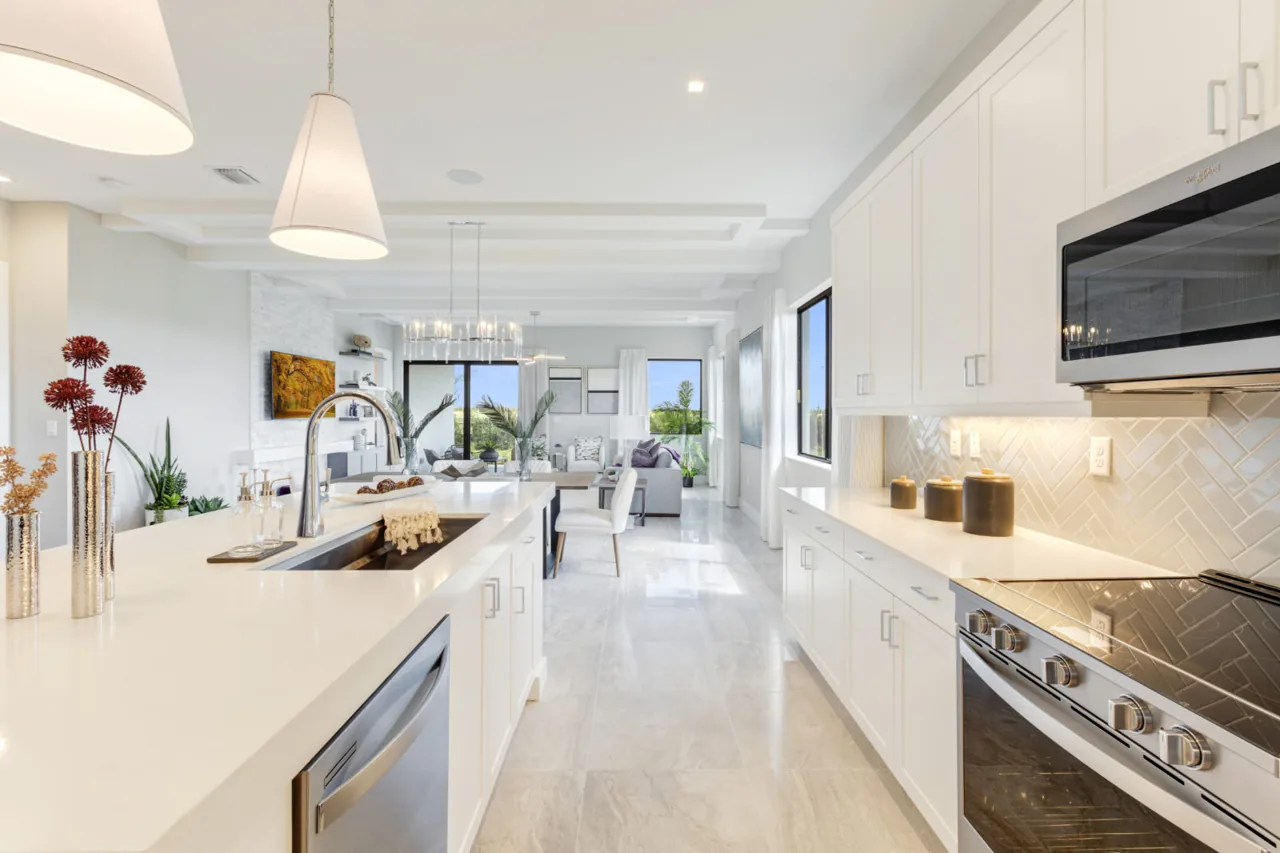
Model photoCC Homes · Maple Ridge
Hanford · Homesite MR8-105
$634,229Builder listed price
4 beds · 3 baths · 3,330 sq ft
Source checked 2026-10-07
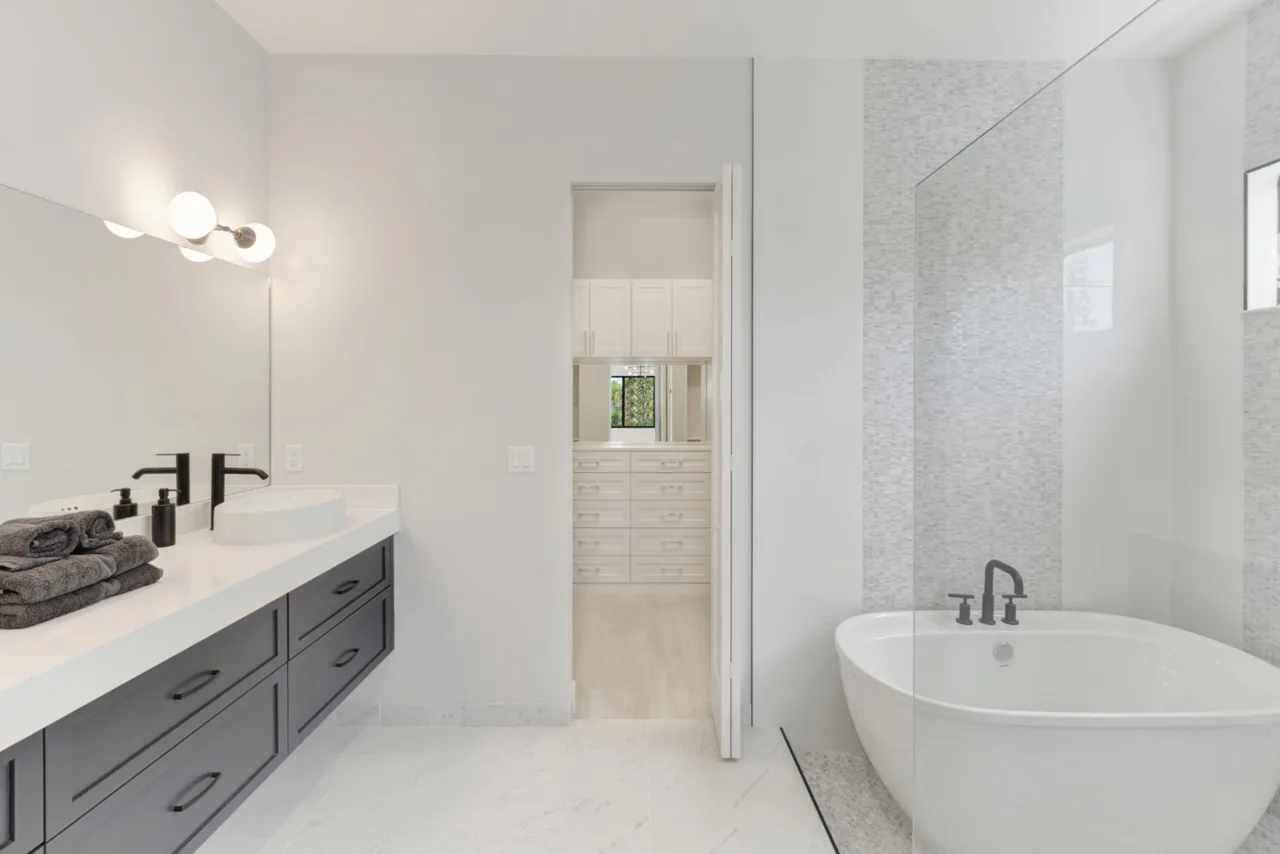
Reset the filters to see the source snapshot. A filter cannot establish current builder availability.
10 images · types labeled
Open a source image to enlarge it. In the enlarged viewer, use Next/Previous or the left/right arrow keys. Press Escape to close.
Model photo
Model photo
Model photo
Model photoOpen a labeled album to browse its references. Enlarged images retain their source, caption and classification; Next and Previous also reach the other retained imagery.
Model photo
Model photo
Model photo
Model photo
Model photo
Model photoCC Homes imagery and plans are illustrative. Features, elevations, landscaping, measurements, pricing and availability may differ or change. Confirm the exact home and included features with the builder and purchase agreement.
Community galleries are representative. Verify the chosen builder's amenity access, fees, specifications and included options; collection names do not establish identical offers.